Building Spotlight 📞 (312) 869-4017

Building Spotlight · West Town

Avenir

West Town · 730 N Milwaukee Ave, Chicago, IL 60642, Chicago · 4 floor plans · from $1,899/mo · 348–714 sq ft · In-unit laundry

◆ West Town $ Studios from $1,899/mo ▦ Units available now
PhotosTap a photo for the full gallery ⤢
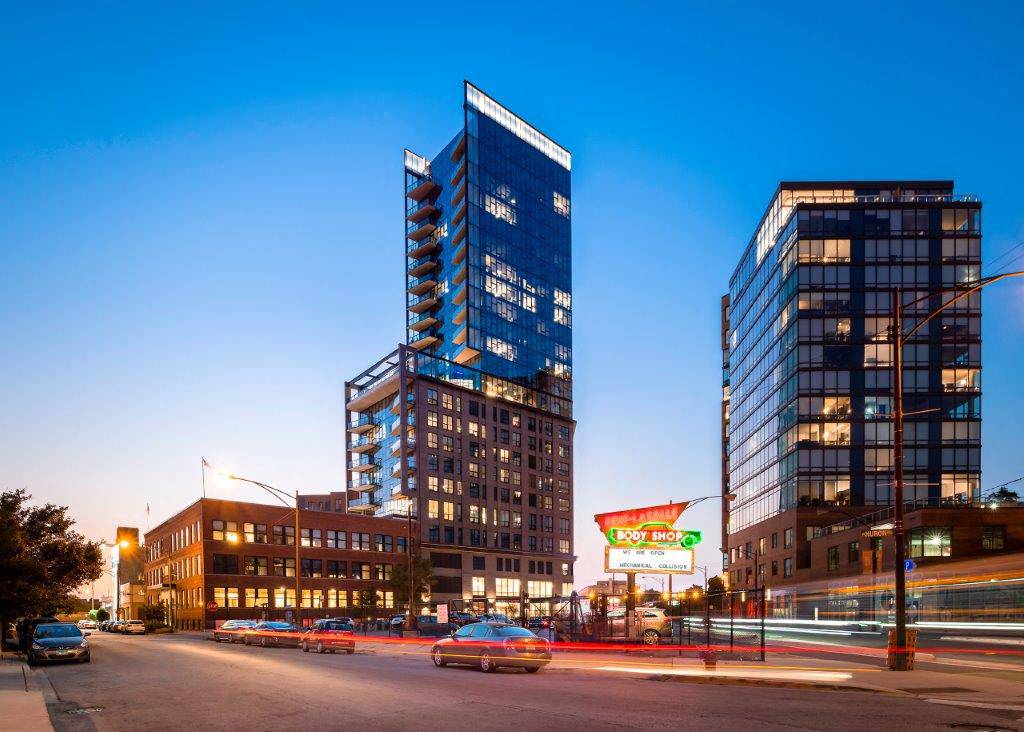
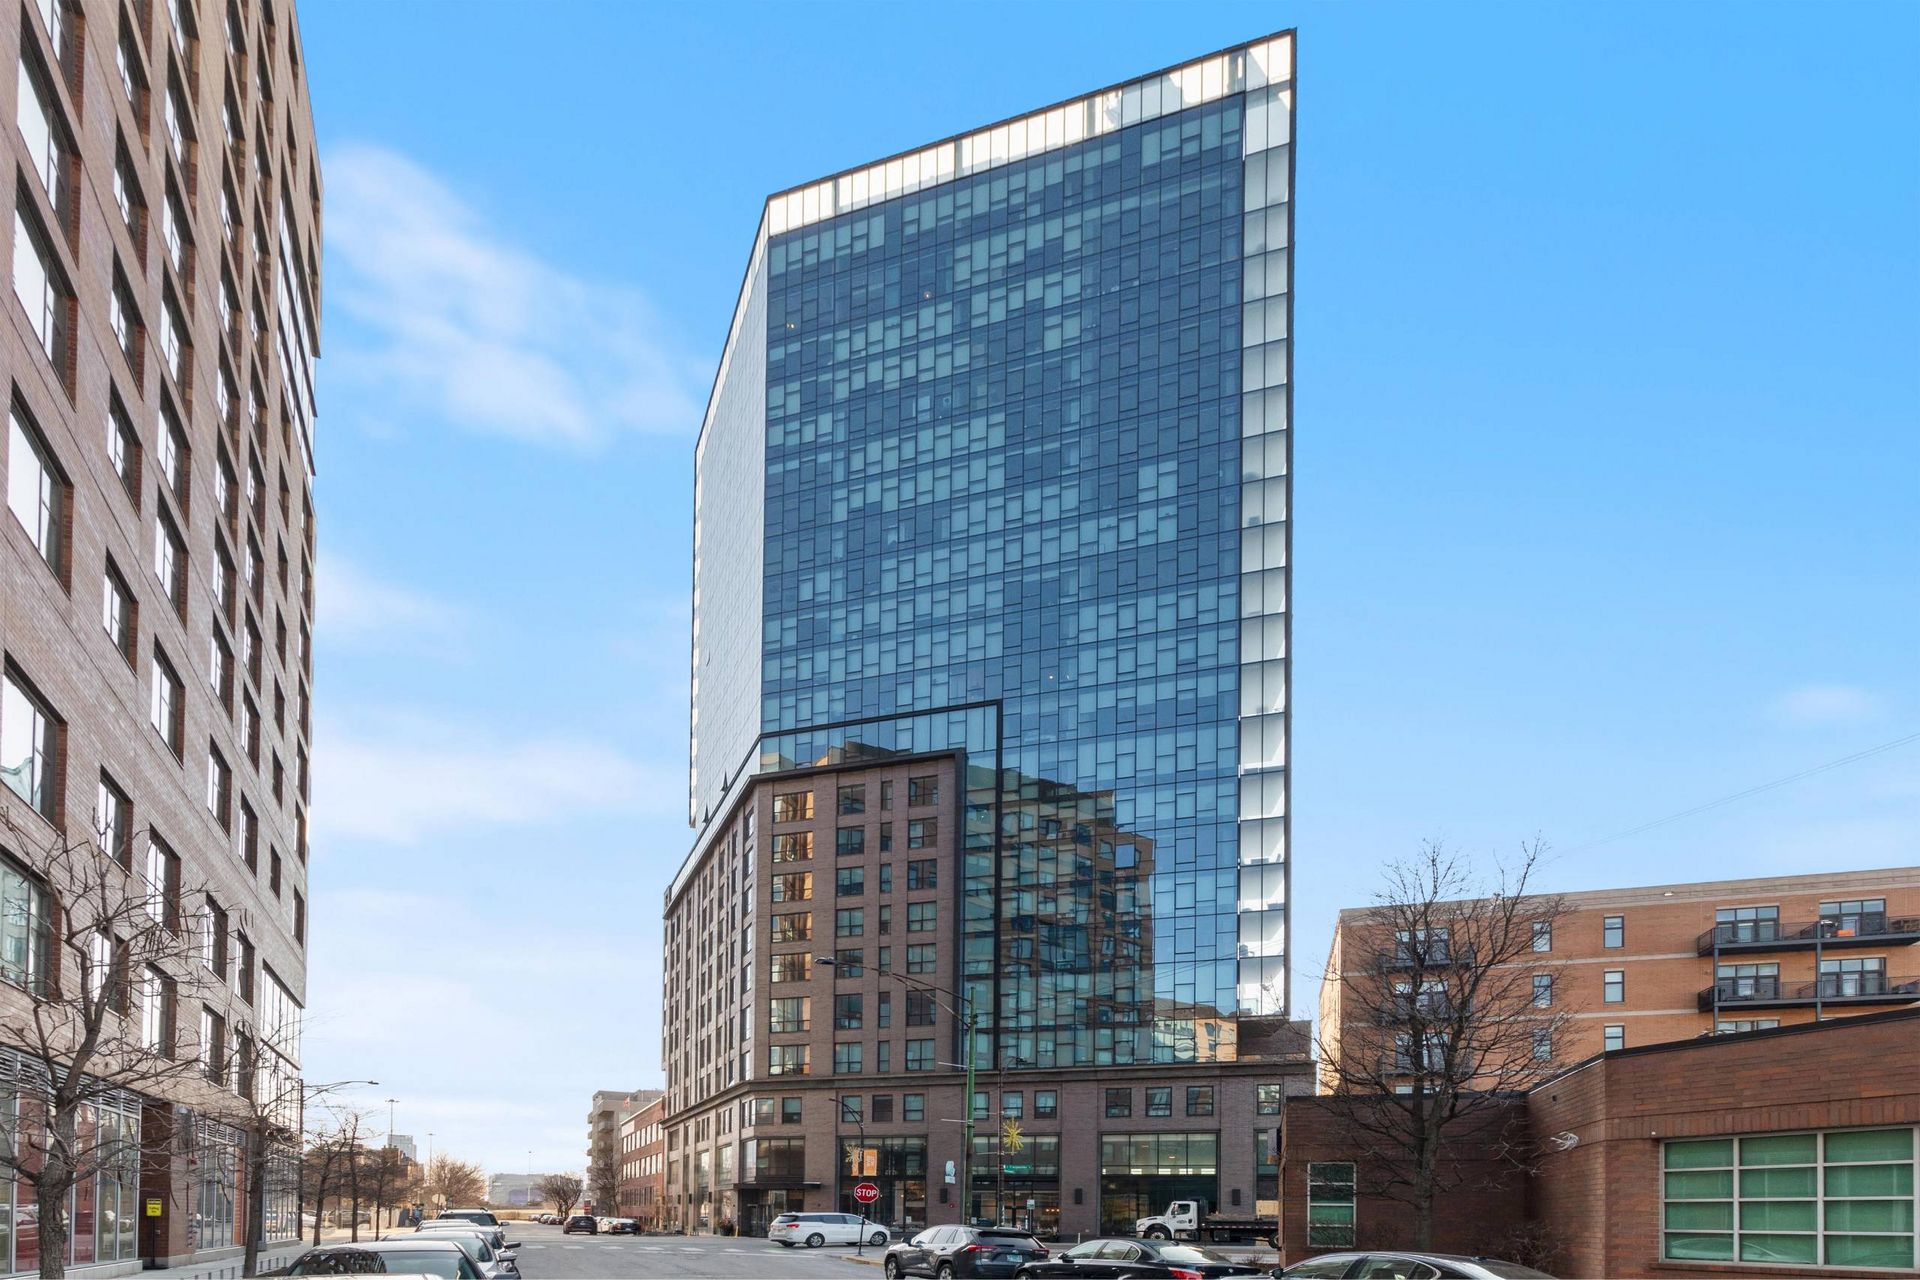
🏢 Building photoAvenir — Dusk view of the Avenir glass tower and brick podium from Milwaukee Ave
Dusk view of the Avenir glass tower and brick podium from Milwaukee Ave
🏢 Building photoAvenir — Daytime view of the 23-story glass tower over its brick podium at 730 N Milwaukee Ave
Daytime view of the 23-story glass tower over its brick podium at 730 N Milwaukee Ave
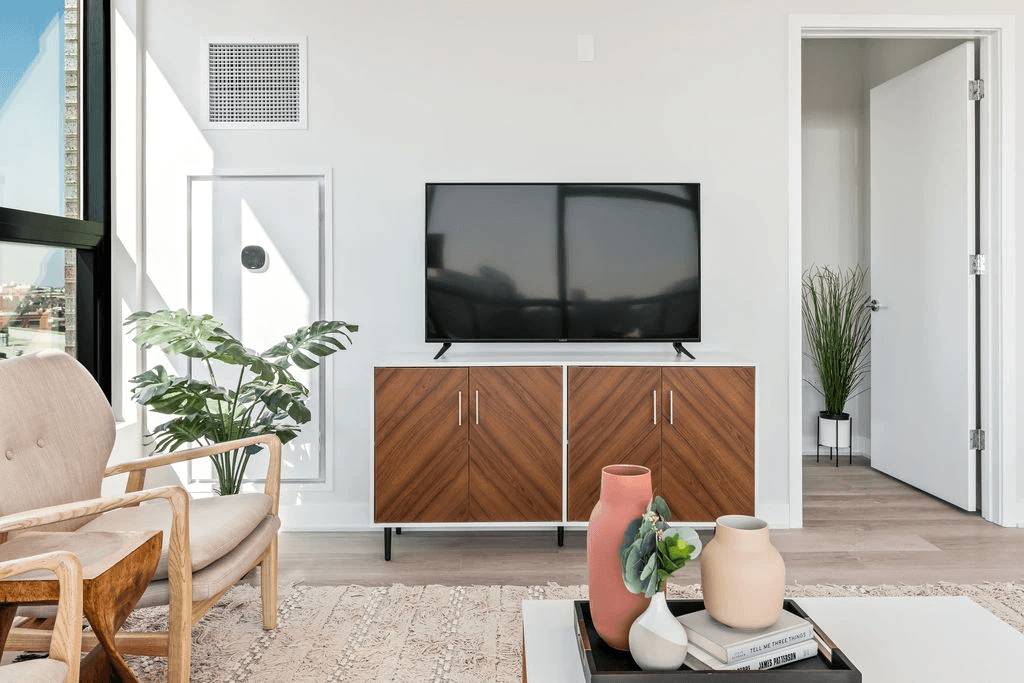
🏢 Building photoAvenir — Living room in a model residence with floor-to-ceiling windows
Living room in a model residence with floor-to-ceiling windows
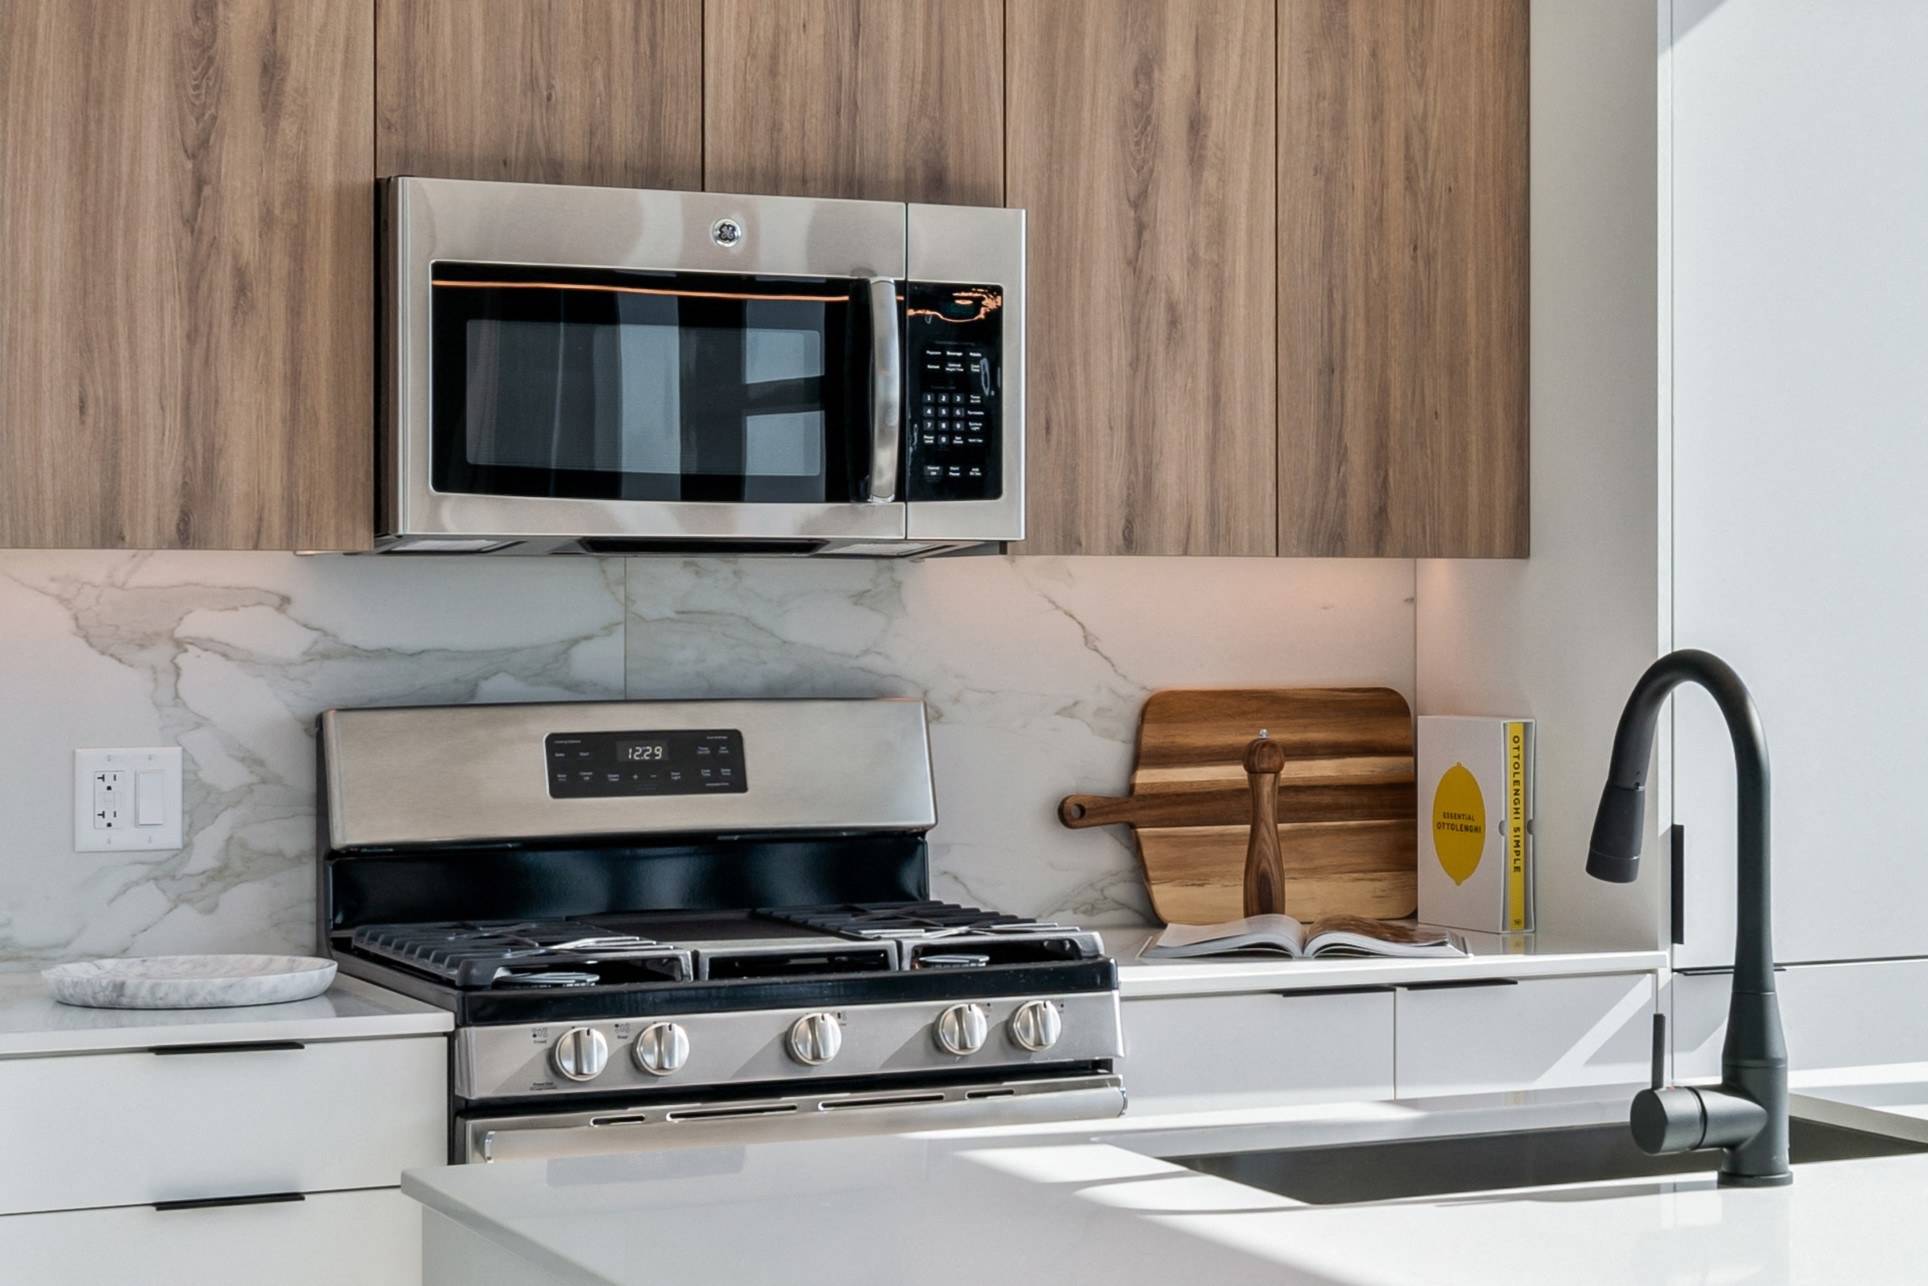
🏢 Building photoAvenir — Kitchen with wood cabinetry, stainless appliances and stone counters
Kitchen with wood cabinetry, stainless appliances and stone counters
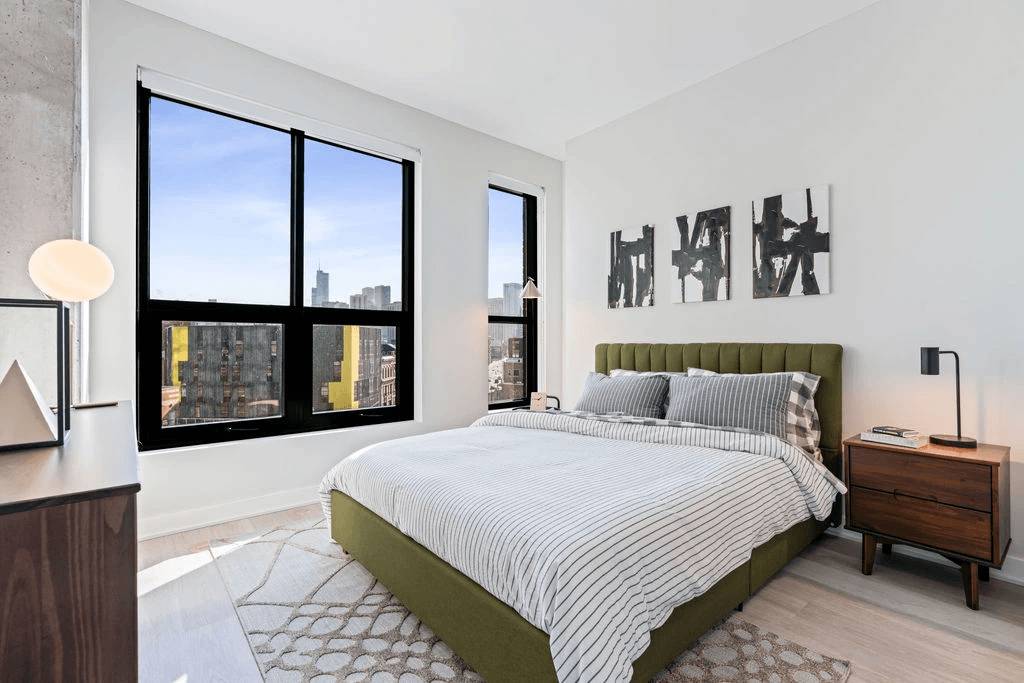
🏢 Building photoAvenir — Bedroom in a model residence with skyline windows
Bedroom in a model residence with skyline windows
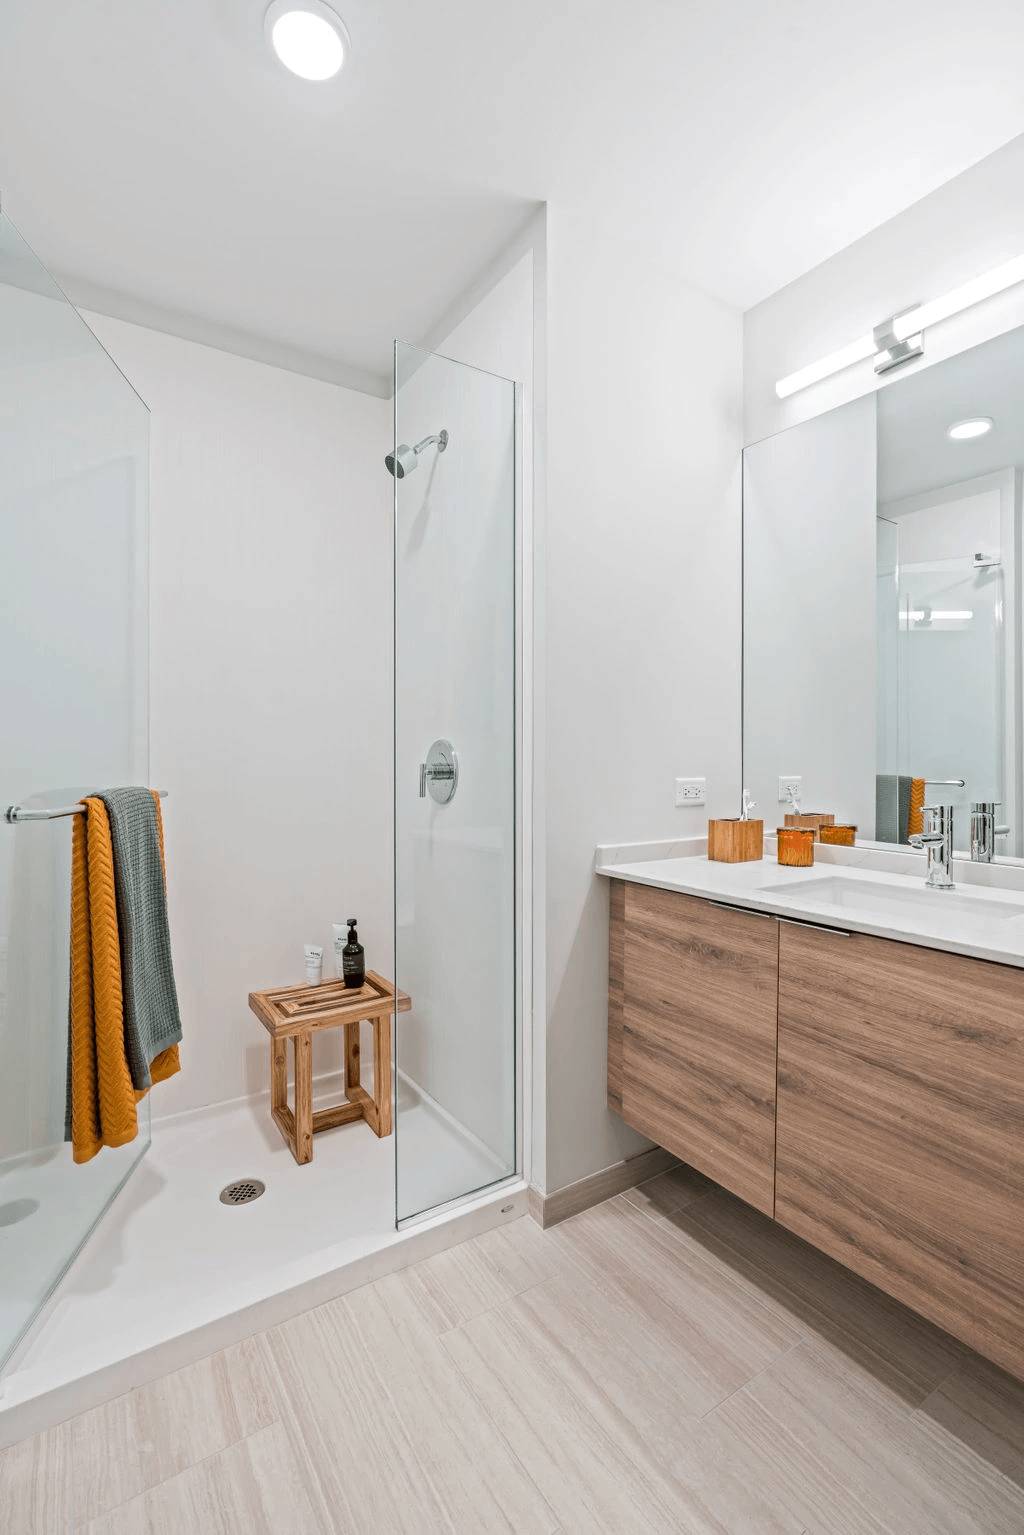
🏢 Building photoAvenir — Bathroom with wood vanity and glass-enclosed shower
Bathroom with wood vanity and glass-enclosed shower
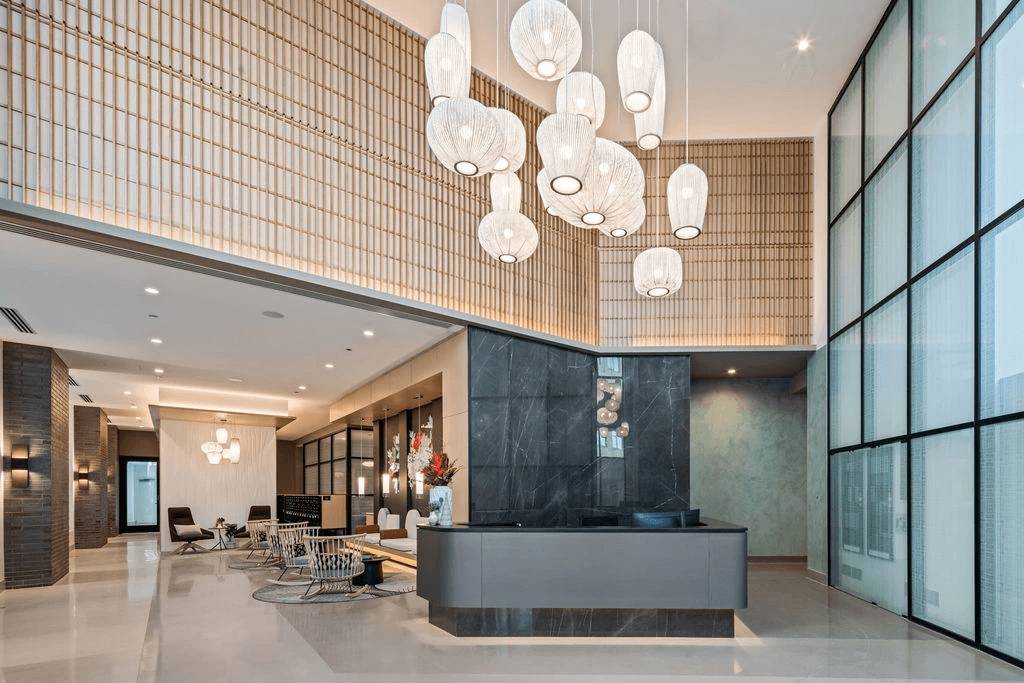
🏢 Building photoAvenir — Entry lobby with front desk and pendant lighting
Entry lobby with front desk and pendant lighting
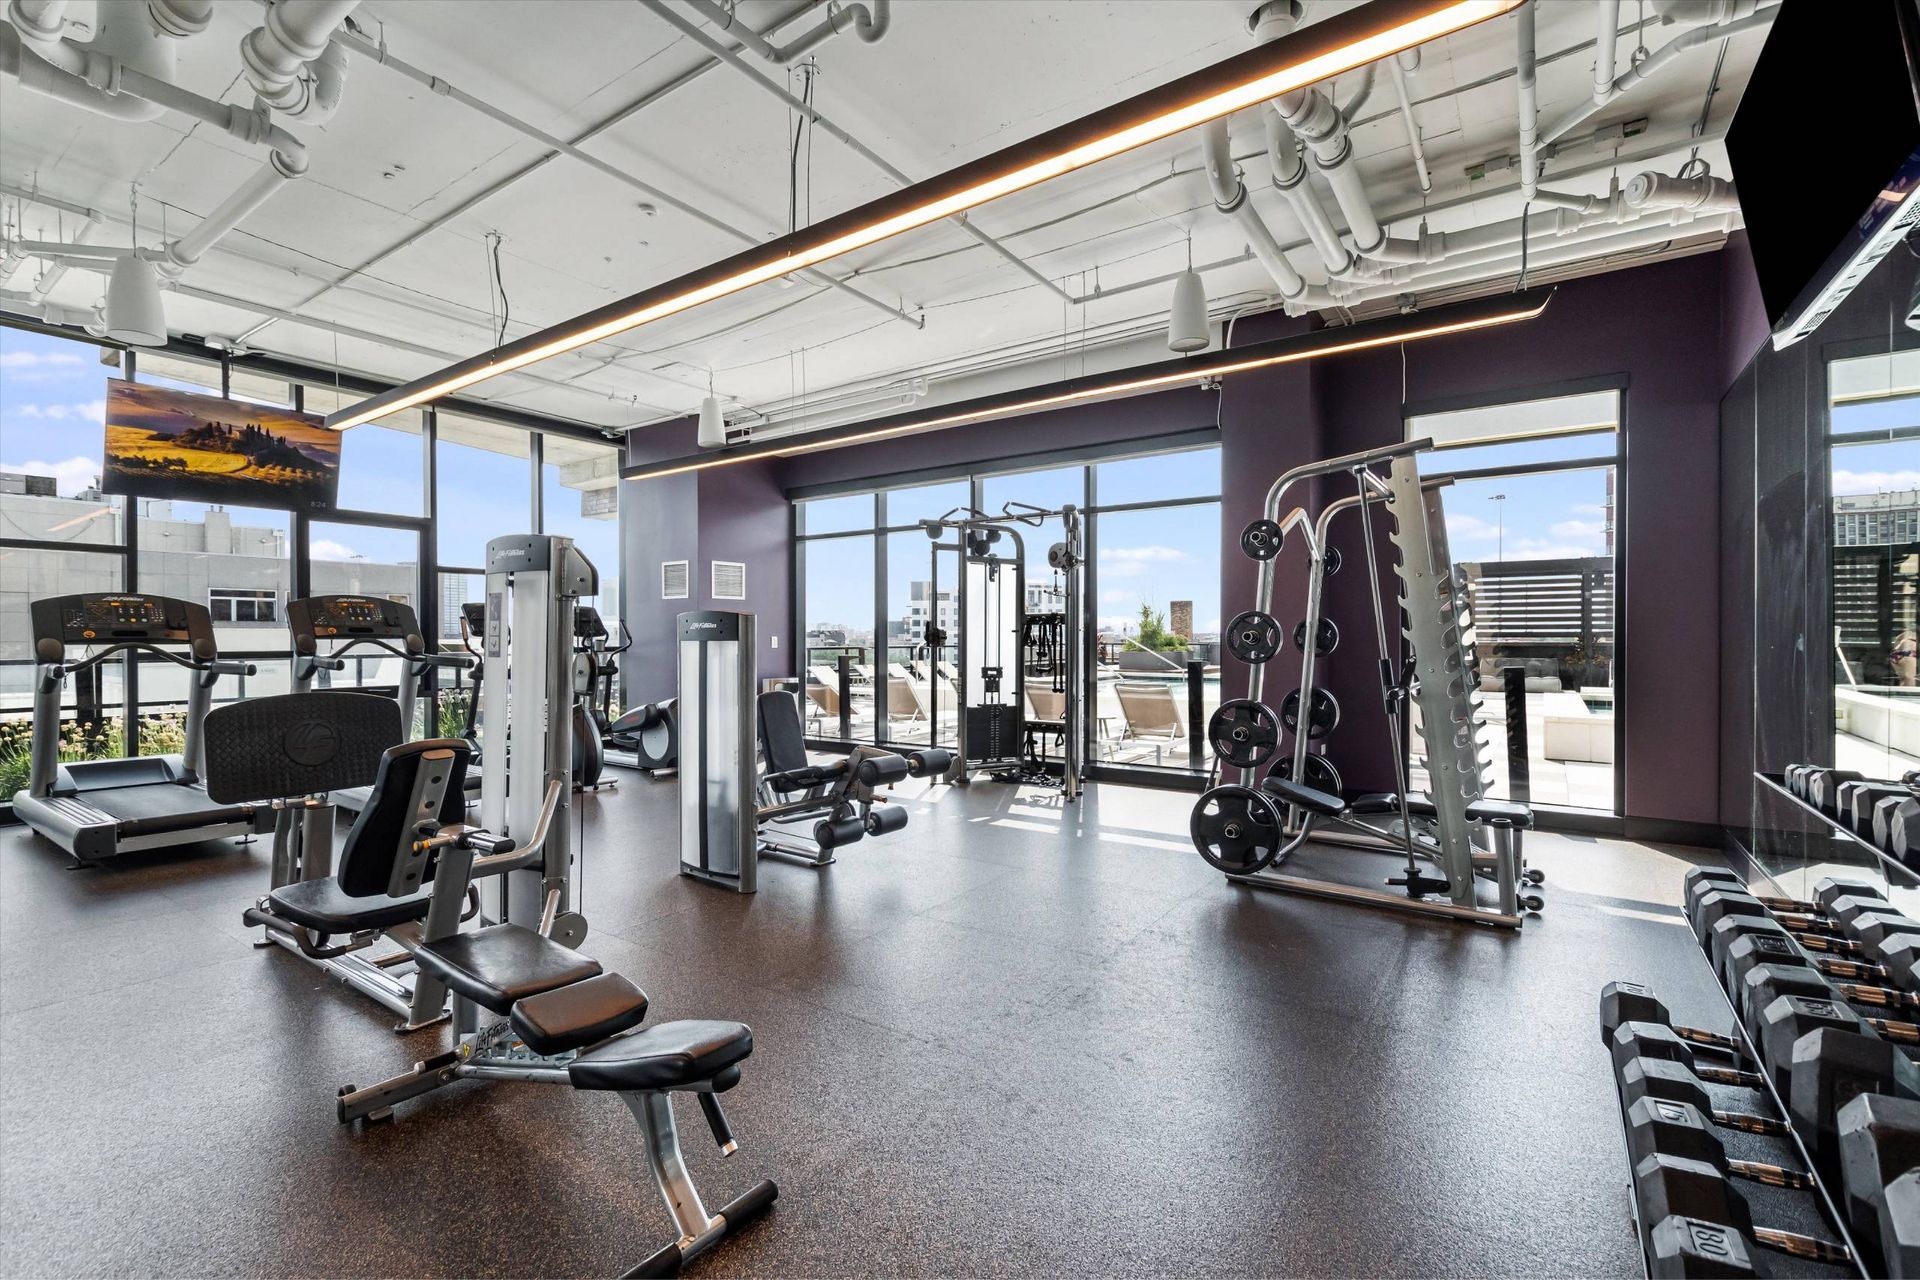
🏢 Building photoAvenir — Fitness center with cardio and strength equipment
Fitness center with cardio and strength equipment
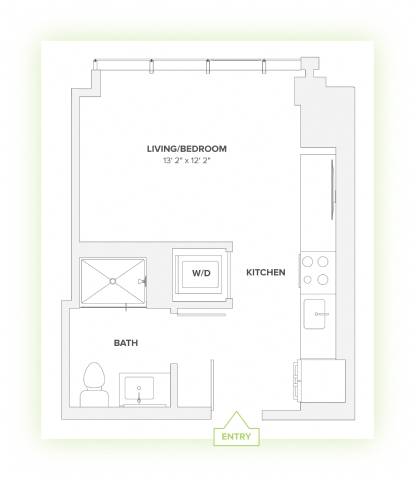
🏢 Building photoAvenir — Flat 2D floor plan — studio with living/bedroom, kitchen, bath and in-unit W/D
Flat 2D floor plan — studio with living/bedroom, kitchen, bath and in-unit W/D
1 / 9
🏢 Building photoAvenir — Dusk view of the Avenir glass tower and brick podium from Milwaukee Ave
Dusk view of the Avenir glass tower and brick podium from Milwaukee Ave
🏢 Building photoAvenir — Daytime view of the 23-story glass tower over its brick podium at 730 N Milwaukee Ave
Daytime view of the 23-story glass tower over its brick podium at 730 N Milwaukee Ave
🏢 Building photoAvenir — Living room in a model residence with floor-to-ceiling windows
Living room in a model residence with floor-to-ceiling windows
🏢 Building photoAvenir — Kitchen with wood cabinetry, stainless appliances and stone counters
Kitchen with wood cabinetry, stainless appliances and stone counters
🏢 Building photoAvenir — Bedroom in a model residence with skyline windows
Bedroom in a model residence with skyline windows
🏢 Building photoAvenir — Bathroom with wood vanity and glass-enclosed shower
Bathroom with wood vanity and glass-enclosed shower
🏢 Building photoAvenir — Entry lobby with front desk and pendant lighting
Entry lobby with front desk and pendant lighting
🏢 Building photoAvenir — Fitness center with cardio and strength equipment
Fitness center with cardio and strength equipment
🏢 Building photoAvenir — Flat 2D floor plan — studio with living/bedroom, kitchen, bath and in-unit W/D
Flat 2D floor plan — studio with living/bedroom, kitchen, bath and in-unit W/D
Available unitsFrom the building's own record · Verified Oct 2026
#1401Studio · 348 SFAvailable now$1,899/mo
#1206Studio · 476 SFAvailable now$1,999/mo
#1904Studio · 436 SFAvailable now$2,099/mo
#0503Studio · 515 SFAvailable now$2,100/mo
#1406Studio · 476 SFAvailable now$2,135/mo
#1806Studio · 476 SFAvailable now$2,145/mo
#1706Studio · 476 SFAvailable now$2,199/mo
#15081BR · 714 SFAvailable now$3,075/mo
#2106Studio · 476 SFAvailable Nov 19, 2026$2,295/mo

Pricing and availability change daily — tour with IQ and we'll confirm your exact unit before you apply.

Fees

  • Pet rent$25/mo per pet
🚶 Walk 95 🚇 Transit 78 🚲 Bike 95 🐾 Pets: max 2 · dogs & cats OK · fees apply 🅿️ On-site parking · Garage–covered · fee not published 🧺 Laundry: In-unit

Where Avenir sits

One map · Avenir & the neighborhood

Avenir — your home base at 730 N Milwaukee Ave, Chicago, IL 60642, in the middle of West Town — with everything around it on one map: grocery stores, CTA 'L' lines & stations, bus stops, parks, dog parks, schools, shopping & retail, each layer with its own color and switch, and every walk time measured from Avenir. Tap a layer to show or hide it — the direction lines from Avenir draw in as each layer lands and stay drawn while you explore.

🛒 Groceries — the closest

  • ·
    Gangnam Market — 1001 West Chicago Avenue · 🚶 ~2 min walk
  • ·
    Jewel-Osco — 370 North Desplaines Street · 🚶 ~13 min walk
  • ·
    Target — 1200 North Larrabee Street · 🚶 ~16 min walk

🚇 CTA 'L' — nearest stations

  • GP
    Morgan — Green & Pink — ~13 min walk
  • B
    Division — Blue — ~18 min walk
  • G
    Clinton — Green — ~18 min walk
  • GP
    Ashland — Green & Pink — ~19 min walk

🚌 Buses — CTA stops by Avenir

  • 8
    #8 Halsted — stops at Milwaukee & Carpenter · ~1 min walk
  • 66
    #66 Chicago — stops at Chicago & Milwaukee (Blue Line) · ~3 min walk
  • 65
    #65 Grand — stops at Grand & Aberdeen · ~5 min walk
  • 56
    #56 Milwaukee — stops at Milwaukee & Racine · ~5 min walk

🌳 Parks — green space around Avenir

  • ·
    Eckhart (Bernard) Park — 1330 W Chicago Ave · 🚶 ~8 min walk
  • ·
    Goose Island Overlook — 🚶 ~10 min walk
  • ·
    Bickerdike (George) Square — 1438 W Ohio St · 🚶 ~12 min walk

🐕 Dog parks — off-leash runs around Avenir

  • ·
    Larrabee Dog Park — 🚶 ~11 min walk
  • ·
    Park No. 551 Dog Park — 353 N Des Plaines St · 🚶 ~14 min walk
  • ·
    Ohio Place Dog Park — 360 West Ohio Street · 🚶 ~16 min walk

🏫 Schools — public + private around Avenir

  • ·
    Montessori School - Near North — School · · 🚶 ~2 min walk
  • ·
    Chicago Academy for the Arts — School · 1010 West Chicago Avenue · 🚶 ~2 min walk
  • ·
    Ogden — High School · 1250 W Erie St · 🚶 ~6 min walk

🍽️ Shopping, Dining & Nightlife around Avenir

  • ·
    South Loop Loft — 685 North Milwaukee Avenue · 🚶 ~2 min walk
  • ·
    Erica Maya Dance Shoes — 824 West Superior Street · 🚶 ~5 min walk
  • ·
    Abbey Brown — 1162 West Grand Avenue · 🚶 ~6 min walk